
Design Ideas
Smart Storage Ideas for Small Kitchens & Pantries
Pull-outs, corner solutions, toe-kick drawers, tall pantries. Storage tricks that make a small kitchen feel twice the size.
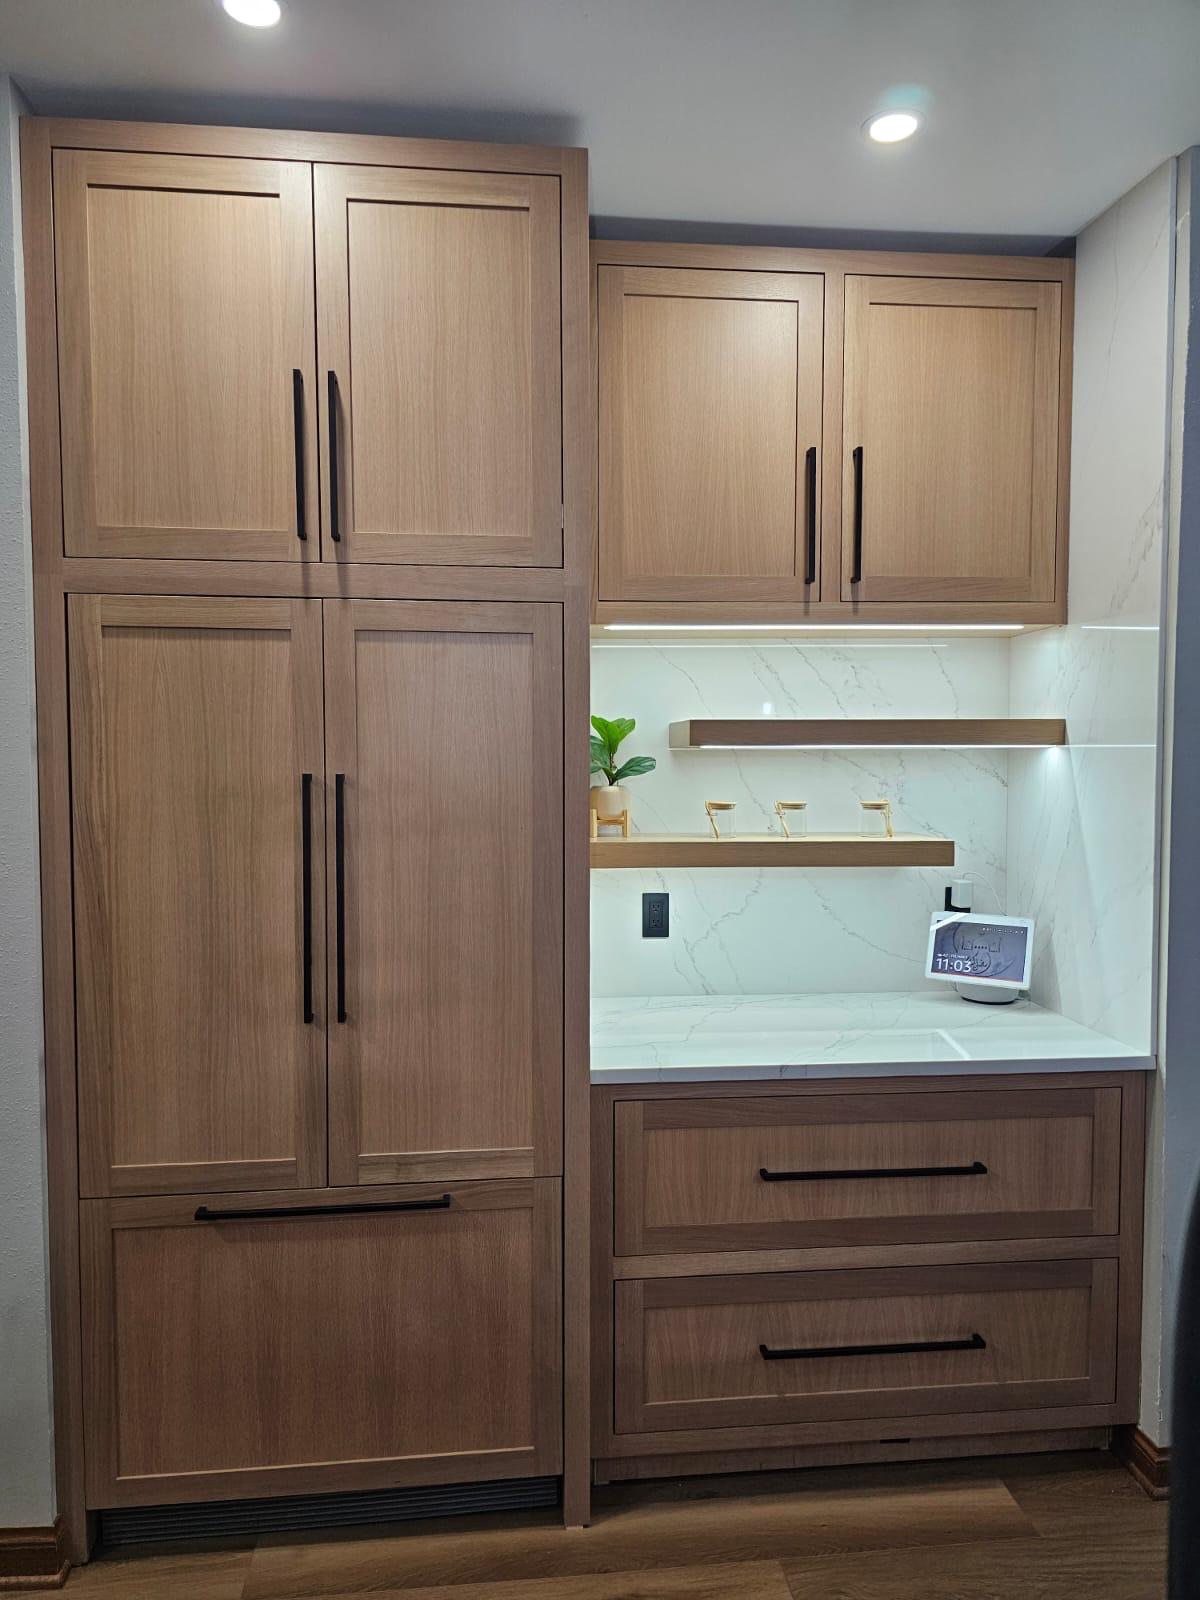
A small kitchen doesn't have to feel small. It has to feel planned. Most cramped, cluttered kitchens aren't short on cabinets. They're short on cabinets that match how the space actually gets used. Stock cabinetry comes in a handful of standard sizes, so any kitchen that isn't a standard size ends up with wasted gaps, awkward corners, and at least one drawer nobody's figured out how to organize.
Custom cabinetry flips that around. We build the cabinets to fit your kitchen, down to the inch, instead of squeezing your kitchen around off-the-shelf boxes. In a small space that difference shows up everywhere. Here's where we usually find the extra storage.
1. Full-extension pull-out drawers
Swap the fixed shelves in your lower cabinets for full-extension drawers and you can see and reach everything in one motion, no digging around on your knees for the pot in the back. In a small kitchen, this alone can make a two-cabinet run work like three.
2. Blind-corner pull-outs
Every small kitchen has one: the corner cabinet with a black hole behind the door where things go to disappear. A blind-corner pull-out, or a well-built lazy Susan, turns that dead zone into storage you'll actually use instead of a spot you avoid opening.
3. Toe-kick drawers
The 4-inch gap at the base of your cabinets is prime real estate that most kitchens never touch. A shallow toe-kick drawer there works well for baking sheets, platters, or the step stool. It's storage you gain without giving up an inch of floor space.
4. Tall pantry pull-outs
A narrow vertical pull-out pantry, sometimes just 6 to 12 inches wide, can hold what a much bigger cabinet would because every shelf is shallow and visible from the front. These fit into gaps beside the fridge or oven that would otherwise sit empty.
5. Tray dividers and spice storage
Vertical dividers for sheet pans and cutting boards, plus a shallow spice drawer with angled inserts, put to use space that usually ends up as a jumbled stack or a cluttered countertop rack.
6. Appliance garages
A small cabinet at counter height with a roll-up or lift door keeps the coffee maker or stand mixer out of sight but still plugged in and ready. That frees up counter space, and in a tight kitchen that matters more than people expect.
7. Over-fridge and above-cabinet storage
The space above the refrigerator and above wall cabinets usually sits empty. Custom cabinetry can run all the way to the ceiling, turning that dead air into a spot for the items you only need a few times a year.
8. Island and peninsula storage
If your small kitchen has room for even a compact island or peninsula, both sides can pull double duty: open shelving facing the room, drawers or a pull-out trash and recycling bin facing the work zone.
9. Door-mounted storage
The inside of a cabinet door is free space. Built-in racks for cutting boards, foil and wrap, or cleaning supplies use that surface instead of eating into a drawer.
Why custom beats stock in a small kitchen
Stock cabinets come in fixed widths, usually 3-inch increments, so a small kitchen almost always ends up with filler panels: dead strips of wood that take up space and store nothing. Custom cabinetry is built to your exact wall-to-wall, corner-to-corner dimensions, so there's no filler and no wasted gap. Every cabinet earns its footprint.
It also means the ideas above can be combined and tailored to your kitchen specifically: a toe-kick drawer under a blind-corner pull-out, an appliance garage sized to your mixer, a pantry pull-out exactly as wide as the gap beside your range. You won't find that level of fit in a big-box catalog.
Small kitchens tend to gain the most from custom built-ins. Every wasted inch you recover matters more in a tight space than it would in a large one.
Getting started
The best way to find out what's possible in your kitchen is to walk through it with someone who designs around your actual dimensions, not standard sizes. We measure the space, talk through how you cook and where things pile up, and design custom kitchen cabinetry around that. Browse our lookbook for small-space solutions we've built, then reach out and we'll walk your kitchen with you.
Frequently asked questions
How do I make a small kitchen look bigger?
Cabinetry that reaches the ceiling, simple door fronts without heavy hardware, and a consistent color scheme all help a small kitchen read as larger. Cutting clutter off the countertops matters just as much. Appliance garages and better-organized drawers mean less sits out in the open, and that makes the whole room feel roomier.
Is custom cabinetry worth it for a small kitchen?
Often more so than in a large one. Stock cabinets come in fixed sizes, which leaves filler gaps and unused corners in a tight layout. Custom cabinetry is built to your exact measurements, so every inch of a small kitchen does useful work. That's usually where owners notice the storage gain most.
What is the best storage for a tiny pantry?
A narrow, tall pull-out pantry is usually the biggest win in a tiny footprint. It packs several shelves' worth of visible, reachable storage into as little as 6 to 12 inches of width. Pair it with door-mounted racks and clear dividers and everything stays organized instead of stacked and hidden.
Let's talk
Make every inch count.
Tell us about your small kitchen or pantry, and we'll design storage that actually fits it.