
Design Guide
Kitchen Layout & the Work Triangle: Designing a Kitchen That Flows
The work triangle, zones, and aisle widths: the layout basics that make a kitchen easy to live in day to day.
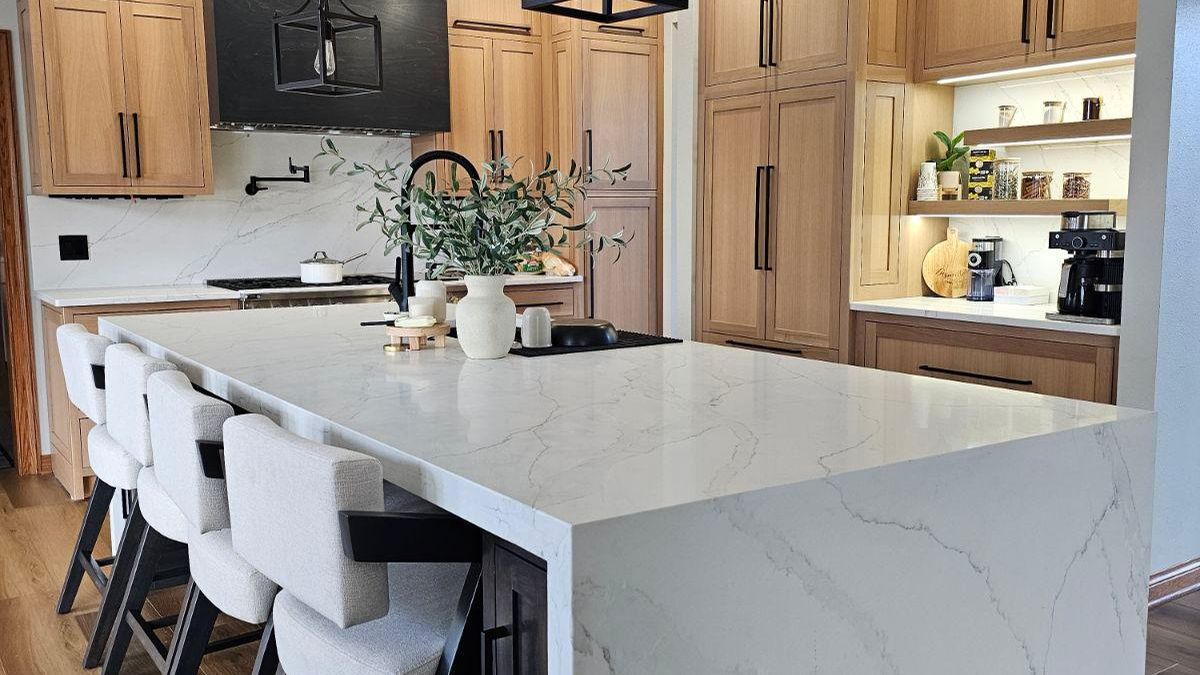
Before anyone picks a door style or a countertop color, a good kitchen starts with a less exciting question: where does everything actually go? You don't notice layout when it's done right. You notice it every single time it's wrong. Cabinets that block a walkway, an island parked too close to the range, a fridge door that bangs into the pantry - these are the small daily frictions that good layout planning heads off.
If you're planning a custom kitchen, knowing the basics of the work triangle and modern zone planning will help you have a sharper conversation with your designer, whether you're starting from a blank room or reworking a footprint that already exists.
The classic work triangle, explained
The work triangle is an old design principle built around your three busiest spots in the kitchen: the sink, the cooktop or range, and the refrigerator. Picture a line connecting all three. That triangle should be tight enough that you're not hiking across the room mid-recipe, but open enough that two people can pass through it without bumping shoulders.
As a general guide, each leg of the triangle usually falls somewhere between 4 and 9 feet, with all three legs adding up to roughly 13 to 26 feet. These aren't hard rules. Every kitchen and every cook is different. But they're a decent sanity check. If your fridge sits on one end of a 20-foot run and your range is on the other, that's a lot of extra walking built into your routine before you've cooked a single meal.
Distance matters, but so does what's blocking the path. None of the three legs should cut through a high-traffic route, and none should get blocked by an island corner, a swinging door, or a run of tall cabinetry. A triangle that measures out fine on paper can still feel cramped once a door swings straight through it.
Thinking in zones, not just a triangle
The work triangle is still a useful mental model, but most kitchens today, especially ones with an island, a second cook, or heavier storage needs, benefit from thinking in zones too:
- Prep zone: counter space near the sink and fridge for chopping, mixing, and staging ingredients, ideally with a trash or compost pull-out close by.
- Cook zone: the range or cooktop, with heat-safe landing space on at least one side for pots and pans.
- Clean-up zone: the sink and dishwasher, positioned so dishes don't have to cross the whole kitchen to get there.
- Storage and pantry zone: everyday dishware near where it's used, and deeper pantry storage kept out of the main cooking path.
Zones let you design around how a kitchen actually gets used, including by more than one cook at once, instead of forcing every layout into a single triangle shape. A tall pantry cabinet or a walk-in pantry off to the side, for example, keeps bulk storage close at hand without crowding the cook zone. If storage is your main headache, our guide to small kitchen storage ideas goes deeper on making the most of every inch.
Practical numbers worth knowing
You don't need to memorize building code, but a few rules of thumb make it a lot easier to picture how a layout will actually feel:
- Walkway width: a comfortable main aisle usually falls in the 42-48 inch range. Tighter kitchens can work with less, but anything under about 36 inches starts to feel like a squeeze once a cabinet door or dishwasher is open.
- Two-cook kitchens: if more than one person regularly cooks at the same time, lean toward the wider end of that range, or a bit beyond it, so two people can work back-to-back without a traffic jam.
- Landing space: plan for roughly 12-18 inches of open counter next to the fridge, and similar landing space on at least one side of the cooktop, so hot pans and grocery bags have somewhere to go.
- Island clearance: most comfortable islands sit at least 42 inches from surrounding counters, closer to 48 inches where the island doubles as seating or a serving area.
These are broad figures meant to help you sanity-check a floor plan. Every home has quirks that push the numbers one way or another, which is exactly why we walk a layout through in person during a design consultation rather than working it out purely on paper.
Common kitchen layouts, and who they suit
Most kitchens fall into one of a handful of proven shapes:
- Galley: two parallel runs of cabinetry facing each other. Efficient for a single cook and a good fit for narrow spaces, as long as the aisle stays wide enough for both sides to open at once.
- L-shape: cabinetry along two adjoining walls, leaving the rest of the room open. A flexible, popular choice that often leaves room to add an island later.
- U-shape: cabinetry wraps three walls, giving you the most counter and storage for a given footprint. Works well for serious cooks, though corner storage needs a thoughtful solution (more on that below).
- Island or peninsula: an L- or U-shape anchored by a central island or an attached peninsula. Good for entertaining and for households where people tend to gather in the kitchen, since it adds a natural social zone without breaking up the work triangle.
None of these is universally the right pick. It depends on your room's shape, how you cook, and whether the kitchen also needs to double as a gathering space.
How custom cabinetry supports better flow
Layout principles only go so far if the cabinetry itself doesn't cooperate. This is where building custom, instead of working around stock sizes, pays off in day-to-day comfort:
- Appliance placement: cabinets built to the exact dimensions of your range, fridge, and dishwasher avoid the awkward filler gaps that eat into landing space.
- Corner solutions: deep corner cabinets are notorious for swallowing space. Pull-out trays, lazy Susans, or diagonal corner units keep that square footage usable instead of turning it into dead storage.
- Tall storage: a built-in pantry cabinet or tall utility column can absorb bulk and small-appliance storage, keeping the main prep and cook zones clear.
- Door and drawer direction: in a tight layout, even the swing of a cabinet door or the pull direction of a drawer can be the difference between smooth flow and constant near-collisions.
A kitchen layout that's a quarter-inch off on paper can feel completely different once you're standing in it with a pan in hand. That's why we walk every layout through in person before anything is built.
Layout decisions are much easier to get right before cabinets are built than after. If you're planning a remodel or a new kitchen, a free design consultation is the best place to test your floor plan against your actual routine: how you cook, how many people share the space, and what needs to stay within reach.
Getting your layout right from the start
The work triangle, zone planning, and comfortable aisle widths give you the framework, but every real kitchen has its own quirks: a window that has to stay put, a load-bearing wall, a door that swings the wrong way. Working through those constraints with a designer, in person, is how a good layout on paper turns into a kitchen that actually works for the way you live.
Ready to start? Reach out for a free consultation and we'll walk your space together, sketch options, and talk through what layout will serve your kitchen best.
Frequently asked questions
What is the kitchen work triangle?
The work triangle is the imaginary line connecting your sink, cooktop or range, and refrigerator - your three busiest kitchen destinations. Keeping the distances between them reasonably short and unobstructed (roughly 4-9 feet per leg, as a general guide) helps you move efficiently while cooking, without unnecessary walking or blocked pathways.
How wide should kitchen walkways be?
As a general rule of thumb, a comfortable main walkway is around 42-48 inches wide. If two people regularly cook together, or if the aisle runs between an island and the counter, lean toward the wider end of that range so the space doesn't feel cramped, especially with cabinet or appliance doors open.
Do I need a kitchen island?
Not every kitchen needs one - it depends on your room's size and shape. An island can add valuable prep space, storage, and a social gathering spot, but it needs enough clearance on all sides (generally at least 42 inches, more if it's used for seating) to avoid crowding the work triangle. A designer can help you tell whether your space truly has room for one.
Let's talk
A kitchen that just works.
Great layout is where a great kitchen starts. Let's plan yours around how you actually cook.